


Standard mid-century New Zealand school blocks and larger buildings such as gymnasiums or atriums are historically made of light timber framing to structural steel portals for larger volumes, completed by concrete blockwork and suspended ceiling tiles for hidden services.
Over the last decade or so, and while standard light framing still does its job for smaller classrooms, engineered timber and especially glulam (glued laminated timber) is progressively stepping up to replace structural steel. From early childhood centres to university hubs, architects and engineers are using glulam to solve long spans, complex curves or ambitious geometrical shapes while addressing strict building standards (such as seismic criteria, high wind, char rates in fire, etc). Leaving the skeleton of the building exposed is also more common practice and is becoming part of the specified intention rather than covering the structure with timber tongue-and-groove or softboard linings.
And it’s about far more than simply ticking the environmental or low-carbon box. An exposed glulam frame solves structural, acoustic and some day-to-day practical demands in ways steel simply cannot match.
The engineering case for glulam in educational spaces
Designing for education comes with a demanding set of rules and specific needs. Multi-purpose halls, whare spaces and open-plan early learning rooms all call for large, column-free floors.
Glulam answers that brief through straightforward structural efficiency. Manufactured by bonding finger-jointed timber laminations under high pressure, it offers high bending strength alongside predictable stiffness. A deep glulam roof beam or portal leg weighs roughly a quarter of an equivalent reinforced concrete section, meaning the overall building mass is significantly reduced.
Fire performance is another area where glulam surprises people who assume steel is safer. Unprotected structural steel softens, loses strength, and buckles quickly under high heat. Glulam behaves predictably. It chars from the outside inward at a steady rate of about 0.65 mm per minute for Radiata pine. That outer charred layer acts as an insulating barrier, protecting the solid timber core so it keeps carrying its load through critical evacuation times.
Then there is the reality of the school calendar. Construction programmes are notoriously tight, pinned to strict term breaks and opening dates. By prefabricating straight and curved members off-site using the 6-axis CNC machine at Techlam’s Levin plant, components arrive on site with millimetre precision. Bolt holes are pre-drilled, connection slots are cut across all six faces and pre-assembled sections turn up ready to lift into place. That keeps crane hire windows short and cuts down on noisy, messy work on live school grounds.
Rooms that feel better to learn in
Beyond the engineering, how a classroom feels day to day matters just as much for pupils and theirs teachers.
In busy schools, noise is a constant battle. Hard surfaces like bare masonry and metal cladding bounce sound around, creating harsh flutter echoes that leave teachers straining their voices and make it tough for kids to concentrate. Timber does the opposite. Exposed glulam beams help break up sound reflections, softening the room’s reverberation and making speech clearer.
Research into biophilic design keeps backing up what teachers and parents see instinctively: spaces with exposed, natural grain feel calm and grounded. They reduce stress levels and help people stay focused. In early childhood centres, timber feels warm and welcoming rather than sterile. The building also ends up acting as an informal teaching tool, showing students how things are held together and giving them an everyday connection to the natural world.
From preschools to tertiary hubs, glulam in action
Techlam’s structural glulam has been put to work across every level of education in New Zealand, each project presenting its own design and site challenges.
Green School New Zealand, Oakura, Taranaki
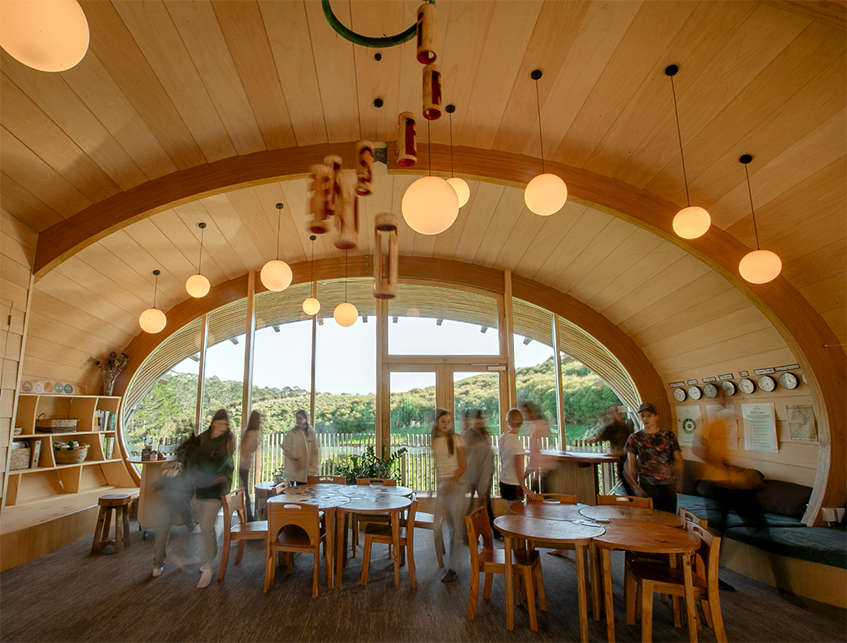
The brief for this project called for buildings that tread lightly on the land. BOON Architects worked with founders Mike and Rachel Perrett to design three organic classroom pods, built by Clelands Construction and engineered by Nagel Consultants. Techlam manufactured curved glulam portals, curved purlins, and bearers to form the pod skeletons. Prefabricating everything in Levin and shipping it wrapped in fully recyclable timber film meant the team could meet tight deadlines with minimal waste on site.
Tiny Voices, Hobsonville, Auckland
This project for the LEP Construction called for a creative roof form that had to go up without delays. Working alongside Collingridge & Smith Architects (now separate entities) and Markplan Consulting, Techlam delivered a fully prefabricated visual glulam roof structure. Every beam arrived on site pre-machined and pre-drilled, helping LEP Construction get the building watertight quickly while locking away 22 tonnes of sequestered carbon.
New Shoots Whenuapai, Auckland
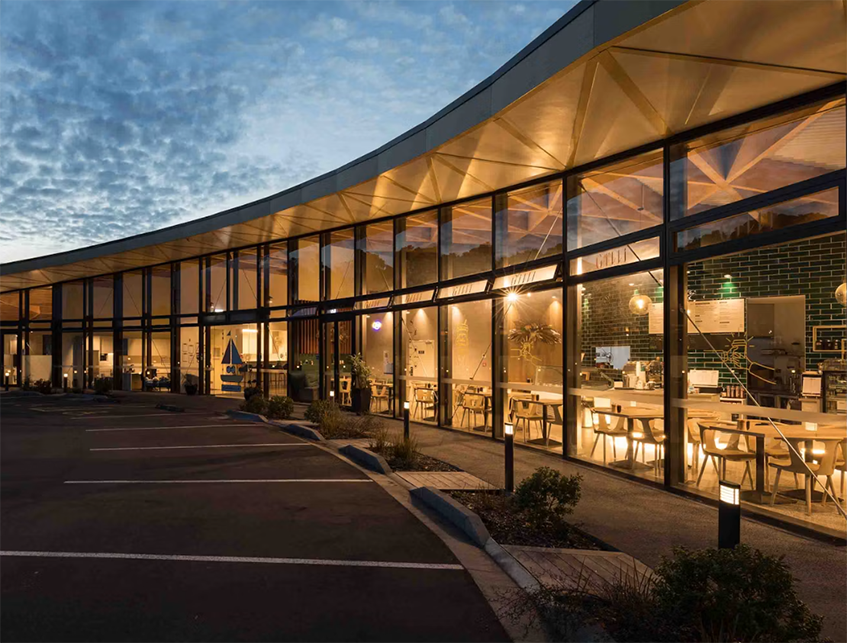
Also designed by Collingridge & Smith Architects (now separate entities), this centre took a different architectural direction with a striking external pergola feature that resembles a curved centipede spine. Achieving those crisp, flowing lines meant Hayes Builders needed extreme accuracy. Techlam prefabricated the members with 90-degree factory-glued halving joints at the knees, allowing the team on site to install the intricate fins cleanly.
Kerikeri New Shoots Childcare Centre, Northland
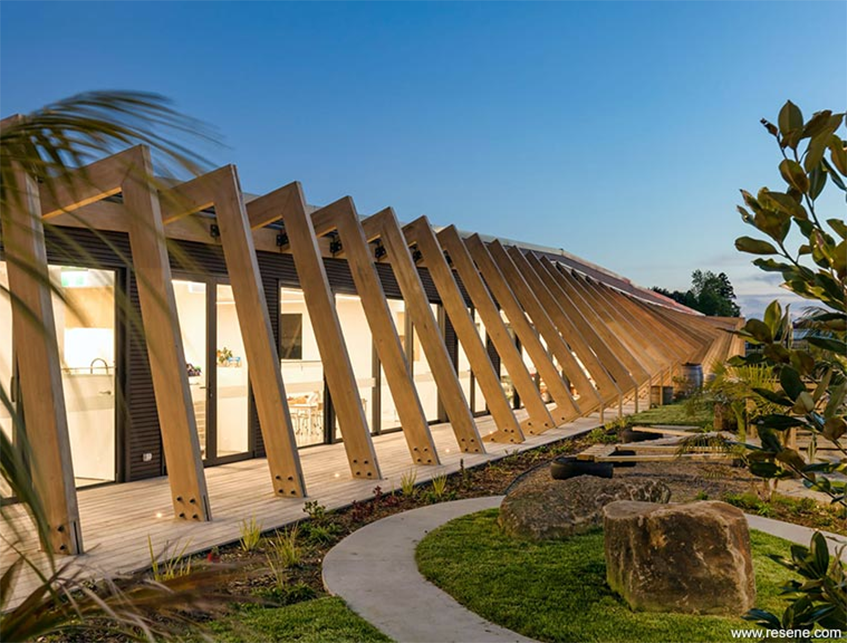
Dave Lenssen Builders brought a four-leaf clover roof concept to life around a central native pōhutukawa tree. The visual glulam beams, which were cut and slotted on site by the builders, open the interior out to the elements and anchor 18 tonnes of carbon into the structure.
St Kentigern Early Learning Centre, Remuera, Auckland
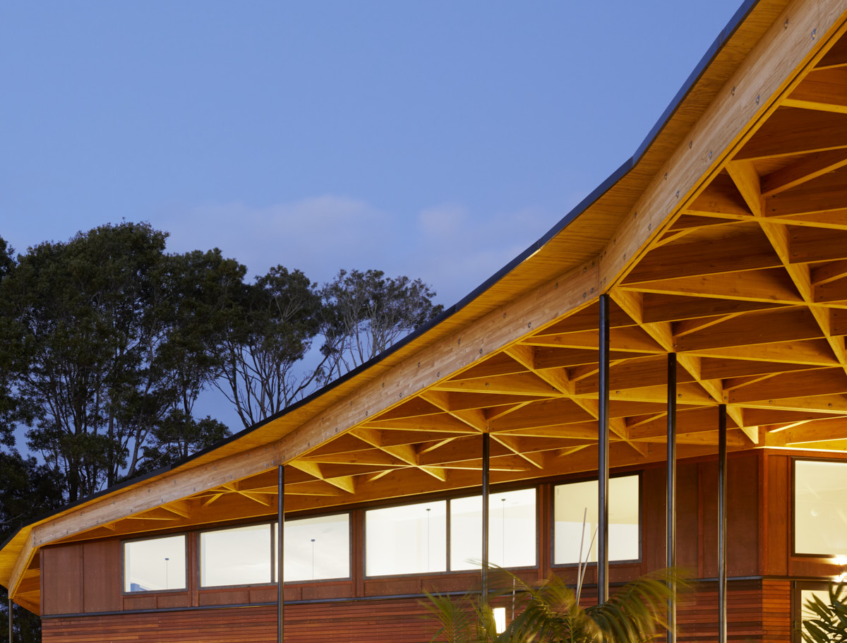
Smith Architects designed a highly bespoke early childhood centre featuring an intricate radial roof wrapped around an open courtyard. Techlam produced 168 unique glulam roof beams, pre-routing internal service channels at the factory to conceal fire suppression lines inside the timber. Because the components were sized and detailed before leaving Levin, Aspec Construction assembled the complete structural roof frame in a highly efficient 2-day installation, sequestering 139 tonnes of carbon.
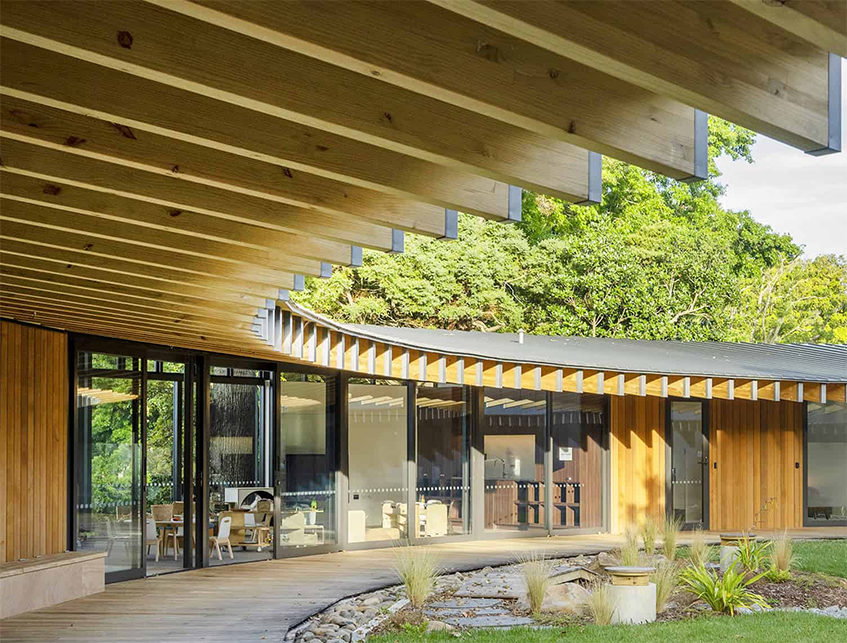
Kakapo Creek Children’s Garden, Mairangi Bay, Auckland
The team had to solve a unique load problem. Designed by Collingridge & Smith Architects (now separate entities) for the Kaenan Family Trust, this circular centre is topped by an extensive living green roof. Techlam manufactured a disc-shaped roof structure featuring high-strength curved timber beams and pre-assembled rafter sections engineered to carry the heavy dead loads of wet soil and plants over wide, clear spans, locking away another 22 tonnes of carbon.
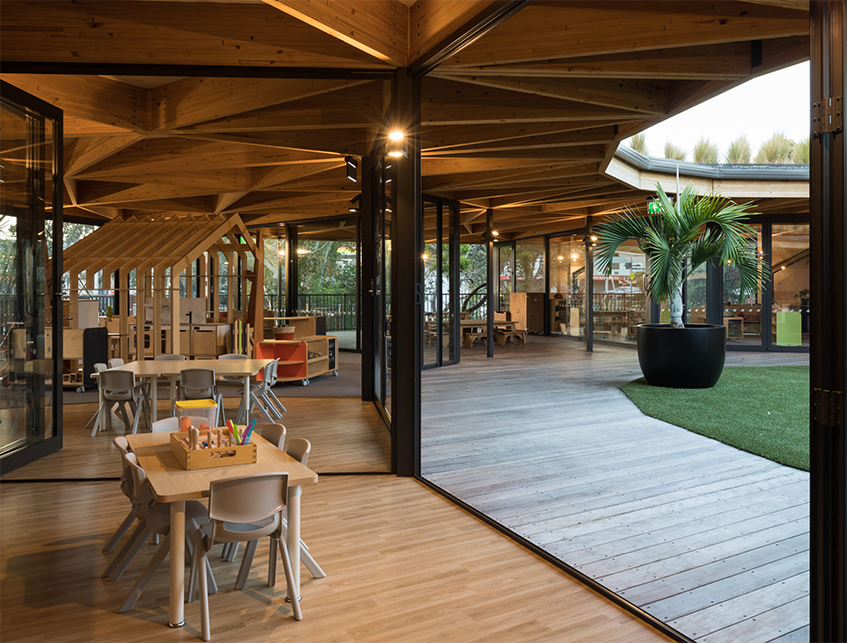
Te Ao Mārama Whare, Rangiora High School, Canterbury
Rangiora High School needed a versatile 176 m² cultural hub that could work as a day-to-day classroom for 35 students, host functions for 100 people, provide dining for 40, and offer overnight sleeping space for 20. Designed by Stufkens + Chambers with TM Consultants and built by Kobe Construction, Te Ao Mārama Whare uses exposed Techlam glulam portal frames, posts, and outdoor canopy beams. The structure sequesters 7.5 tonnes of carbon while pairing cultural identity with clean, modern engineering.
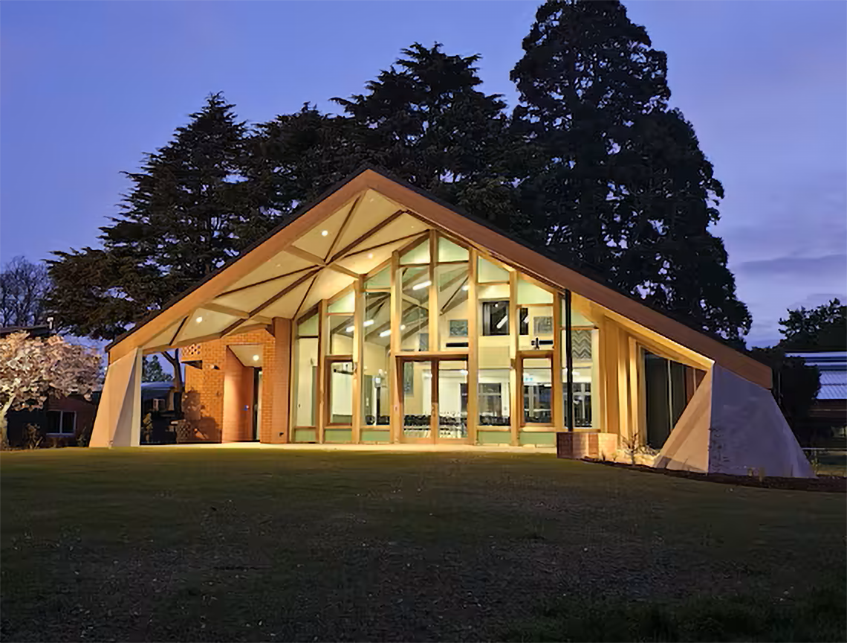
Waimea College Classroom Blocks, Richmond, Nelson
Faced with rising student rolls, the Ministry of Education commissioned new two-storey classroom blocks. Sheppard & Rout Architects, working in collaboration with Arthouse Architects and BECA Engineers, chose a glulam post-and-beam frame as the building’s structural spine. Techlam worked extensively on the CAD modelling and manufactured long prefabricated lengths. Building the primary frame from timber stored 18 tonnes of carbon and allowed Fitzgerald Construction to make rapid progress over the three stages of the build.
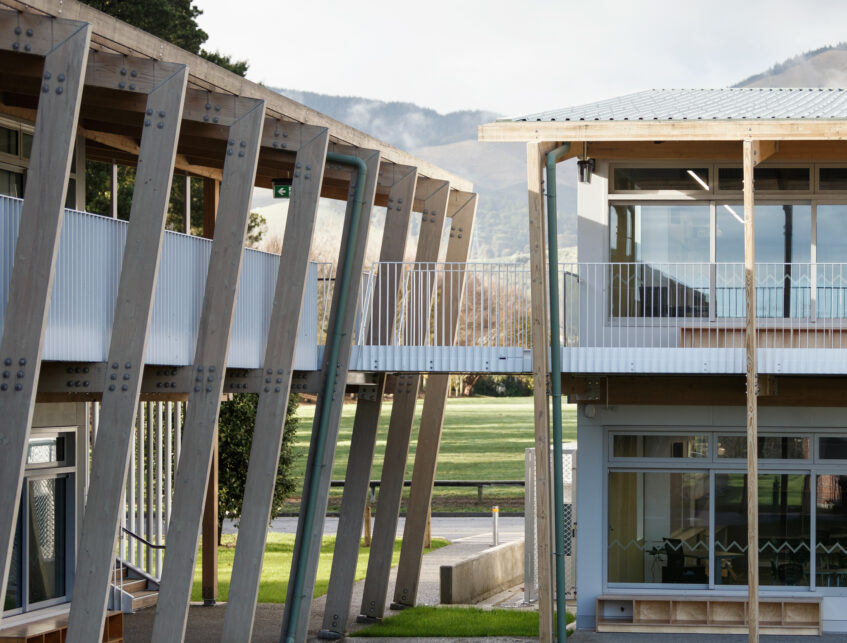
EIT Student Amenities Atrium, Taradale, Hawke’s Bay
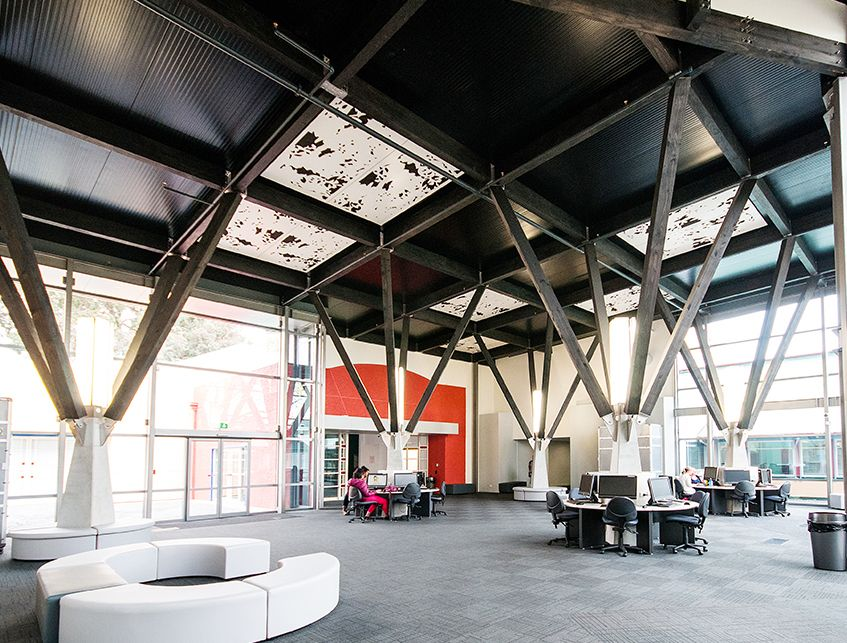
Paris Magdalinos Architects and LHT Design created a tall, spacious, and sunny student amenities atrium adjoining the campus library. The complex compound-pitch roof rests on large glulam ‘trees’, joined with exacting detailing and high-load structural epoxy connections. Paired with Techlam’s fire-rated laminated timber flooring spans, the structure built by Gemco Construction gives students a bright, open environment to study and connect year-round.
Lessons from the floor what works on educational builds
Working alongside architects, engineers and site teams across these educational builds has highlighted a few practical patterns that tend to make the build run smoothly.
- Early alignment on connections The smoothest projects usually involve the builder and timber manufacturer sitting down with the architect and engineer team during preliminary detailing. Deciding early between concealed internal steel plates with dowels or surface-mounted brackets helps resolve aesthetic expectations and crane scheduling long before components even hit the transport truck.
- Planning for continuous transitions outdoors In educational design, classrooms frequently spill out onto covered verandahs, patios and outdoor learning spaces. We have seen the best outcomes when members extending past the building envelope are identified early, ensuring the correct preservative treatments, like H1.2 or H3.2, are factored in without complicating the interior visual finishes.
- Coordinating services before fabrication Projects like St Kentigern showed the real advantage of integrating services into the timber model early. Running conduit pathways, sprinkler lines and bolt patterns through digital models before CNC cutting keeps the timber clean on site and prevents trades from having to drill into structural members after installation.
- Protecting visual surfaces during assembly Classroom builds naturally demand high visual grades under AS/NZS 1328. With Green School project in particular, we’ve received feedback that applying protective factory coats and recyclable wrapping at the plant has consistently saved site crews hours of sanding or remediation, keeping the timber looking its best while the roof goes on.
These nine projects show that engineered timber does more than lower a building’s carbon footprint when it replaces steel and concrete. The material proves that strict structural targets allow warm rooms through biophilia. These spaces sound better, look better and work better for the students and teachers using them every day.