

Case Study
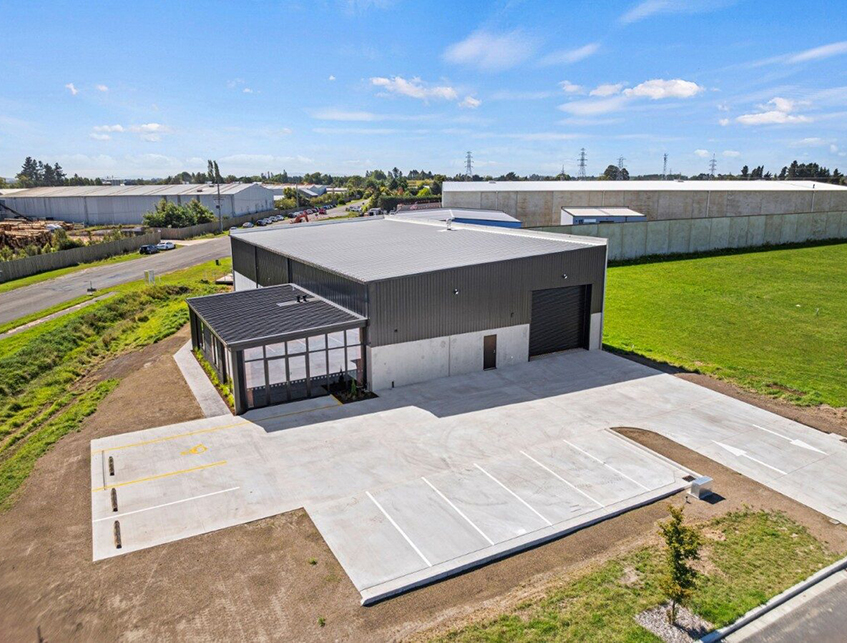
32 Southern Cross Road
- Location
Rangiora, Canterbury - Client
Arumoni Developments - Architect
South Architects - Structural Engineer
PTL Structural & Fire - Builder
Tuatara Structures - Date
2026
An eye-catching sustainable presence in the business park
Our Challenge
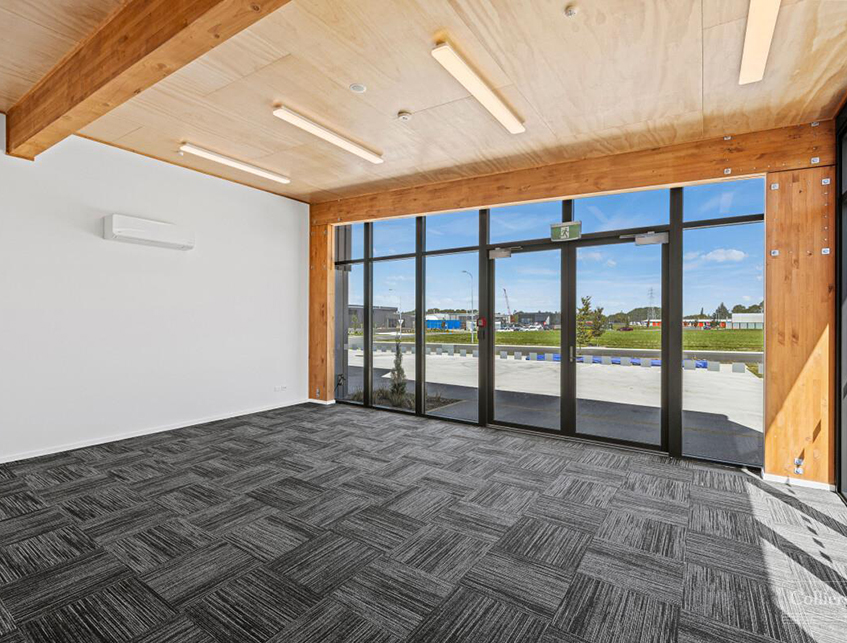
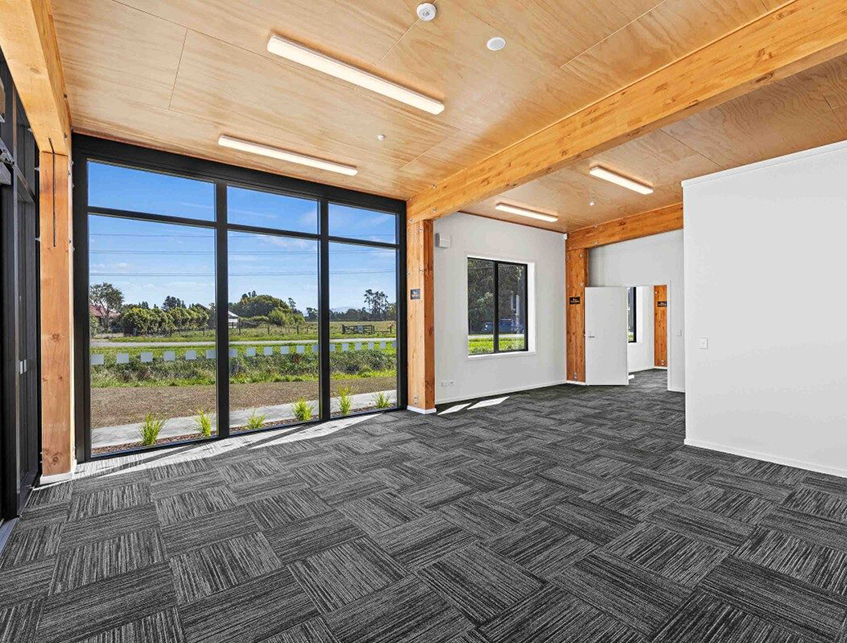
Arumoni Developments aimed to create a premium industrial facility at the entrance to the Rangiora Business Hub, creating an architectural showpiece with excellent environmental performance. To satisfy the client’s preference for sustainable materials, South Architects designed a striking mono-pitched facility utilising a timber structure. For Techlam, the primary challenge lay in the compressed timeline. The project required a highly responsive manufacturing turnaround, demanding rapid production and swift delivery of the glulam components to meet the fast-tracked construction schedule.
The Techlam Solution
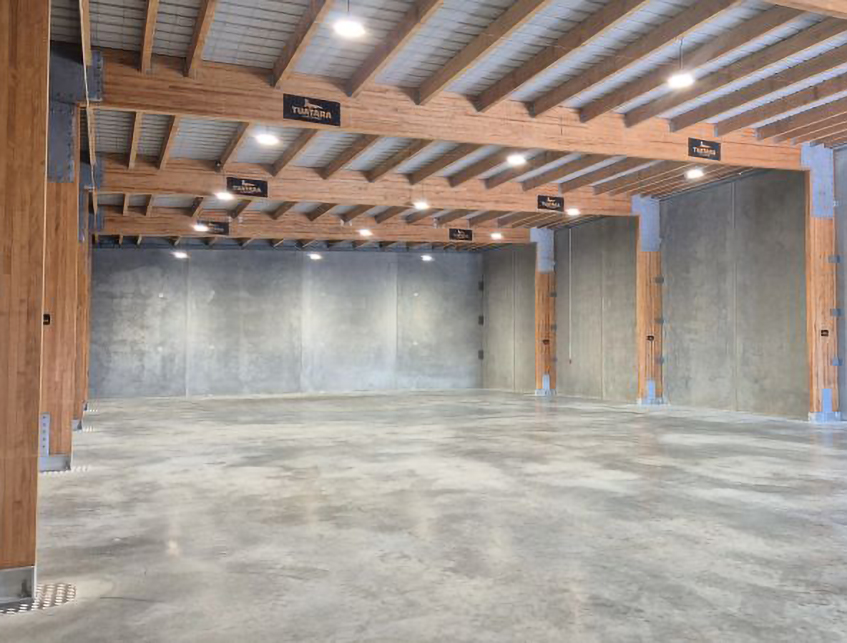
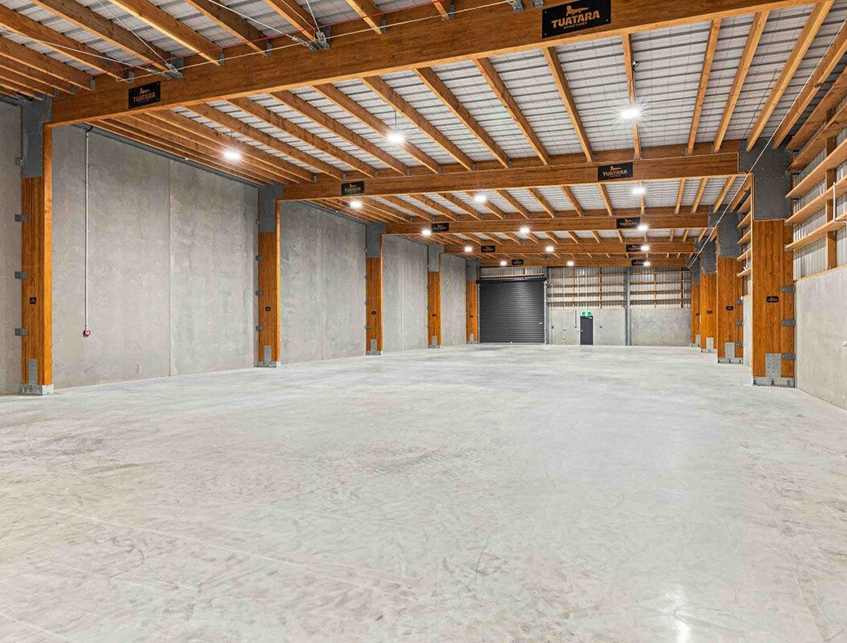
Techlam manufactured the laminated timber portal structure, sourced from sustainably managed New Zealand forests. Delivering a reliable, high-performing alternative to traditional steel, the glulam portals provided the durability required for an industrial facility while lowering the building's upfront carbon footprint. Despite the tight schedule, Techlam's precise fabrication ensured that all components arrived on site ready for assembly. This accuracy ensured everything fitted together nicely on site, making the job much quicker and easier for the carpenters and keeping the build moving forward efficiently. The resulting glulam structure serves as the key design feature, delivering high dimensional stability, visual warmth and a clear point of difference in the business hub.
Products Used

Ben Everest
Quantity Surveyor
Tuatara Structures
“The main reasons we used glulam portals on this build were the sustainability benefits and the visual finish.”